
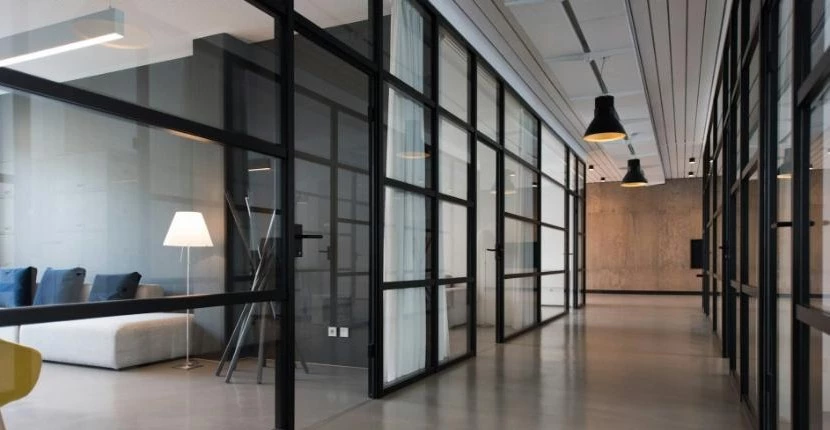
Glass Partition Company
Enquire NowGlass Partition Company provides professional glass partition installation services, helping businesses, commercial property owners, developers, architects, and organisations create modern internal spaces using bespoke glass partition systems.
Glass partitions provide an effective way to divide interior areas while maintaining natural light, visibility, and a spacious working environment. As modern workplaces increasingly prioritise flexible layouts, collaborative environments, and contemporary aesthetics, glass partition systems have become a popular solution for commercial, industrial, and office interiors.
Whether you require office glass partitions, frameless glass walls, acoustic glass partitions, fire-rated glazing, meeting room partitions, or bespoke internal glazing systems, Glass Partition Company provides tailored glass partition solutions.
We manage the complete process, including consultation, design, surveying, manufacturing, installation, and finishing.
Contact Glass Partition Company today to get a free glass partition quotation.
What are Glass Partitions?
Glass partitions are internal glazing systems designed to divide interior spaces while maintaining light flow and visual openness.
The systems typically use toughened safety glass, aluminium framing, frameless glazing systems, or acoustic glass panels to create functional internal divisions within commercial and professional environments.
Glass partitions are commonly installed in offices, meeting rooms, boardrooms, reception areas, healthcare facilities, educational buildings, retail spaces, hospitality venues, and commercial developments.
As glass partition systems can be manufactured in various configurations, layouts can be customised to suit operational requirements, branding, privacy needs, and architectural design preferences.
Since glass partitions maximise natural light transmission, they help create brighter and more modern interior environments.
Why Choose Glass Partition Company?
Glass Partition Company provides professionally designed glass partition systems that combine modern aesthetics with practical workplace functionality.
Glass partitions help organisations maximise available space while improving natural light flow, enhancing interior presentation, and creating adaptable environments suitable for modern working practices.
All installations completed by Glass Partition Company are carried out in accordance with relevant UK Building Regulations, workplace health and safety legislation, fire safety requirements, glazing safety standards, and accessibility considerations where applicable.
Compliance is integrated throughout the design, specification, and installation process to ensure all partition systems are safe, durable, and suitable for long-term use.
Modern workplaces increasingly require flexible layouts that support privacy, collaboration, acoustic control, and employee wellbeing.
Glass Partition Company helps organisations create efficient working environments that balance openness with practical space separation, allowing businesses to optimise office layouts without extensive structural alterations.
Many commercial clients choose Glass Partition Company because glass partition systems can often be installed more quickly and with less disruption than traditional building methods.
By combining specialist glazing expertise, compliance-focused installation practices, bespoke design solutions, and professional project management, Glass Partition Company delivers high-quality partition systems designed to improve functionality, aesthetics, and long-term workplace performance.
How Much Do Glass Partitions Cost?
The cost of glass partitions ranges from £250 to £1,500+ per linear metre.
The cost of glass partition installations depends on the glazing specification, partition type, acoustic requirements, and installation complexity.
Single-glazed office partition systems may cost between £250 and £600 per linear metre.
Double-glazed and acoustic glass partition systems often range from £600 to £1,200 per linear metre.
Specialist frameless partitions, fire-rated glazing systems, switchable privacy glass, and bespoke architectural installations can exceed £1,500 per linear metre depending on specification and design requirements.
As every commercial project has different operational and architectural requirements, factors such as glass thickness, manifestation, doors, ironmongery, structural modifications, and access conditions can influence overall installation costs.
Request a tailored quotation from Glass Partition Company for your glass partition installation project.
Which Types of Glass Partitions are Available?
Glass Partition Company provides a wide range of glass partition systems for commercial and professional environments.
Single-glazed glass partitions are commonly used for office divisions, meeting rooms, and open-plan layouts where visibility and light flow are priorities.
Double-glazed glass partitions provide improved acoustic performance and enhanced sound insulation for boardrooms, conference spaces, and private offices.
Frameless glass partitions create clean contemporary interiors with minimal visible framework.
Fire-rated glass partitions can provide certified fire protection while maintaining visibility and modern aesthetics.
Acoustic glass partitions are designed to reduce sound transfer between working areas and improve workplace privacy.
Sliding glass walls, crittall-style partitions, switchable privacy glass, and bespoke internal glazing systems may also be available depending on project requirements.
What are the Benefits of Glass Partition Systems?
The main benefit of glass partitions is the ability to divide internal spaces while maintaining openness and natural light.
Key benefits include:
Creates modern and professional interiors
Maximises natural light flow
Improves workplace layout flexibility
Provides acoustic privacy options
Enhances visual openness
Supports collaborative working environments
Allows bespoke layouts and configurations
As businesses increasingly require adaptable commercial interiors, glass partitions provide long-term flexibility for evolving workspace requirements.
Are Glass Partitions Suitable for Offices?
Glass partitions are widely used within offices and commercial workplaces.
Office glass partitions can create private offices, meeting rooms, conference spaces, breakout areas, reception zones, and collaborative working environments while preserving an open-plan feel.
As modern offices increasingly prioritise employee wellbeing, visibility, and natural light, glass partition systems help create brighter and more attractive working environments.
Glass office partitions can also support company branding through manifestation graphics, frosted films, integrated logos, and bespoke design features.
Since office layouts often change over time, modular partition systems can provide greater flexibility for future reconfiguration.
Can Glass Partitions Provide Soundproofing?
Acoustic glass partitions are specifically designed to reduce sound transfer between internal spaces.
Double-glazed systems, acoustic laminated glass, specialist seals, and enhanced framing systems can significantly improve sound insulation performance.
Acoustic glass partitions are commonly used for meeting rooms, boardrooms, executive offices, healthcare consultation rooms, educational environments, and confidential working spaces.
As workplace privacy and noise reduction remain important within modern commercial environments, acoustic partition systems provide both functionality and contemporary aesthetics.
The level of sound insulation will depend on the glazing specification, framing system, and overall partition design.
Are Glass Partitions Safe and Durable?
Professional glass partitions are manufactured using toughened safety glass and commercial-grade partition systems designed for long-term durability.
Glass partition systems are engineered to comply with relevant UK safety standards and building regulations.
As commercial glazing systems are subject to regular daily use, high-quality materials and professional installation help ensure structural stability and long-term performance.
Specialist safety features such as fire-rated glazing, impact-resistant glass, and manifestation markings may also be incorporated depending on project requirements.
Since modern partition systems are designed for demanding commercial environments, professionally installed glass partitions provide reliable long-term use.
Which Industries Use Glass Partitions?
Glass partitions are widely used across commercial, corporate, healthcare, education, hospitality, retail, industrial, and public sector environments.
Corporate offices commonly use glass partitions for boardrooms, offices, and collaborative workspaces.
Healthcare facilities may require internal glazing for consultation rooms, treatment spaces, and reception areas.
Educational buildings often use glass partitions for classrooms, meeting areas, libraries, and administration offices.
Hotels, restaurants, gyms, salons, retail stores, and public buildings may also use internal glazing systems to improve layout functionality and interior aesthetics.
As glass partition systems can be customised for different environments, they provide versatile interior solutions across multiple industries.
How Long Does Glass Partition Installation Take?
Glass partition installation projects can vary depending on the size, specification, and complexity of the system.
Smaller office partition installations may often be completed within one to several days.
Large commercial fit-outs, multi-room partition systems, and bespoke glazing projects may require several weeks depending on manufacturing and installation requirements.
As much of the partition system can be prepared and manufactured before installation, on-site disruption is often reduced compared to traditional construction methods.
Project timescales will vary depending on site access, glazing specifications, structural requirements, and installation complexity.
Do Glass Partitions Require Maintenance?
Glass partitions generally require minimal ongoing maintenance when professionally installed.
Routine glass cleaning and periodic inspection of fittings, seals, and hardware can help maintain appearance and long-term performance.
As commercial glazing systems are exposed to regular use, professional maintenance services may also be available for adjustments, repairs, and hardware replacement where required.
High-quality glass partition systems are designed for long-term commercial use with minimal operational maintenance requirements.
Since glass partitions maintain their appearance well over time, they continue to provide modern and professional interiors for many years.
Why are Glass Partitions Becoming More Popular?
Glass partitions are becoming increasingly popular because they provide a modern alternative to traditional solid internal walls.
As businesses continue to prioritise open-plan working environments while still requiring private meeting areas and defined workspaces, glass partitions provide a flexible interior solution.
Professional glass partition systems help create organised layouts without making interiors feel enclosed or restricted.
Since natural light can continue flowing throughout the building, glass partitions also help improve workplace brightness and create more visually appealing commercial interiors.
The growing focus on contemporary office design, collaborative workspaces, and adaptable commercial environments has also increased demand for bespoke glass partition installations
Get a Glass Partition Quote
Glass Partition Company provides professional glass partition installation for offices, commercial properties, healthcare environments, educational facilities, hospitality venues, and public sector buildings.
Our bespoke glass partition systems help businesses create modern, functional, and visually impressive interior environments while improving workspace flexibility and natural light flow.
From initial consultation and design through to manufacturing and installation, we provide tailored glass partition solutions adapted to the exact requirements of each project.
Speak with Glass Partition Company today to get expert glass partition installations.